SEE SL2
Contents
Overview
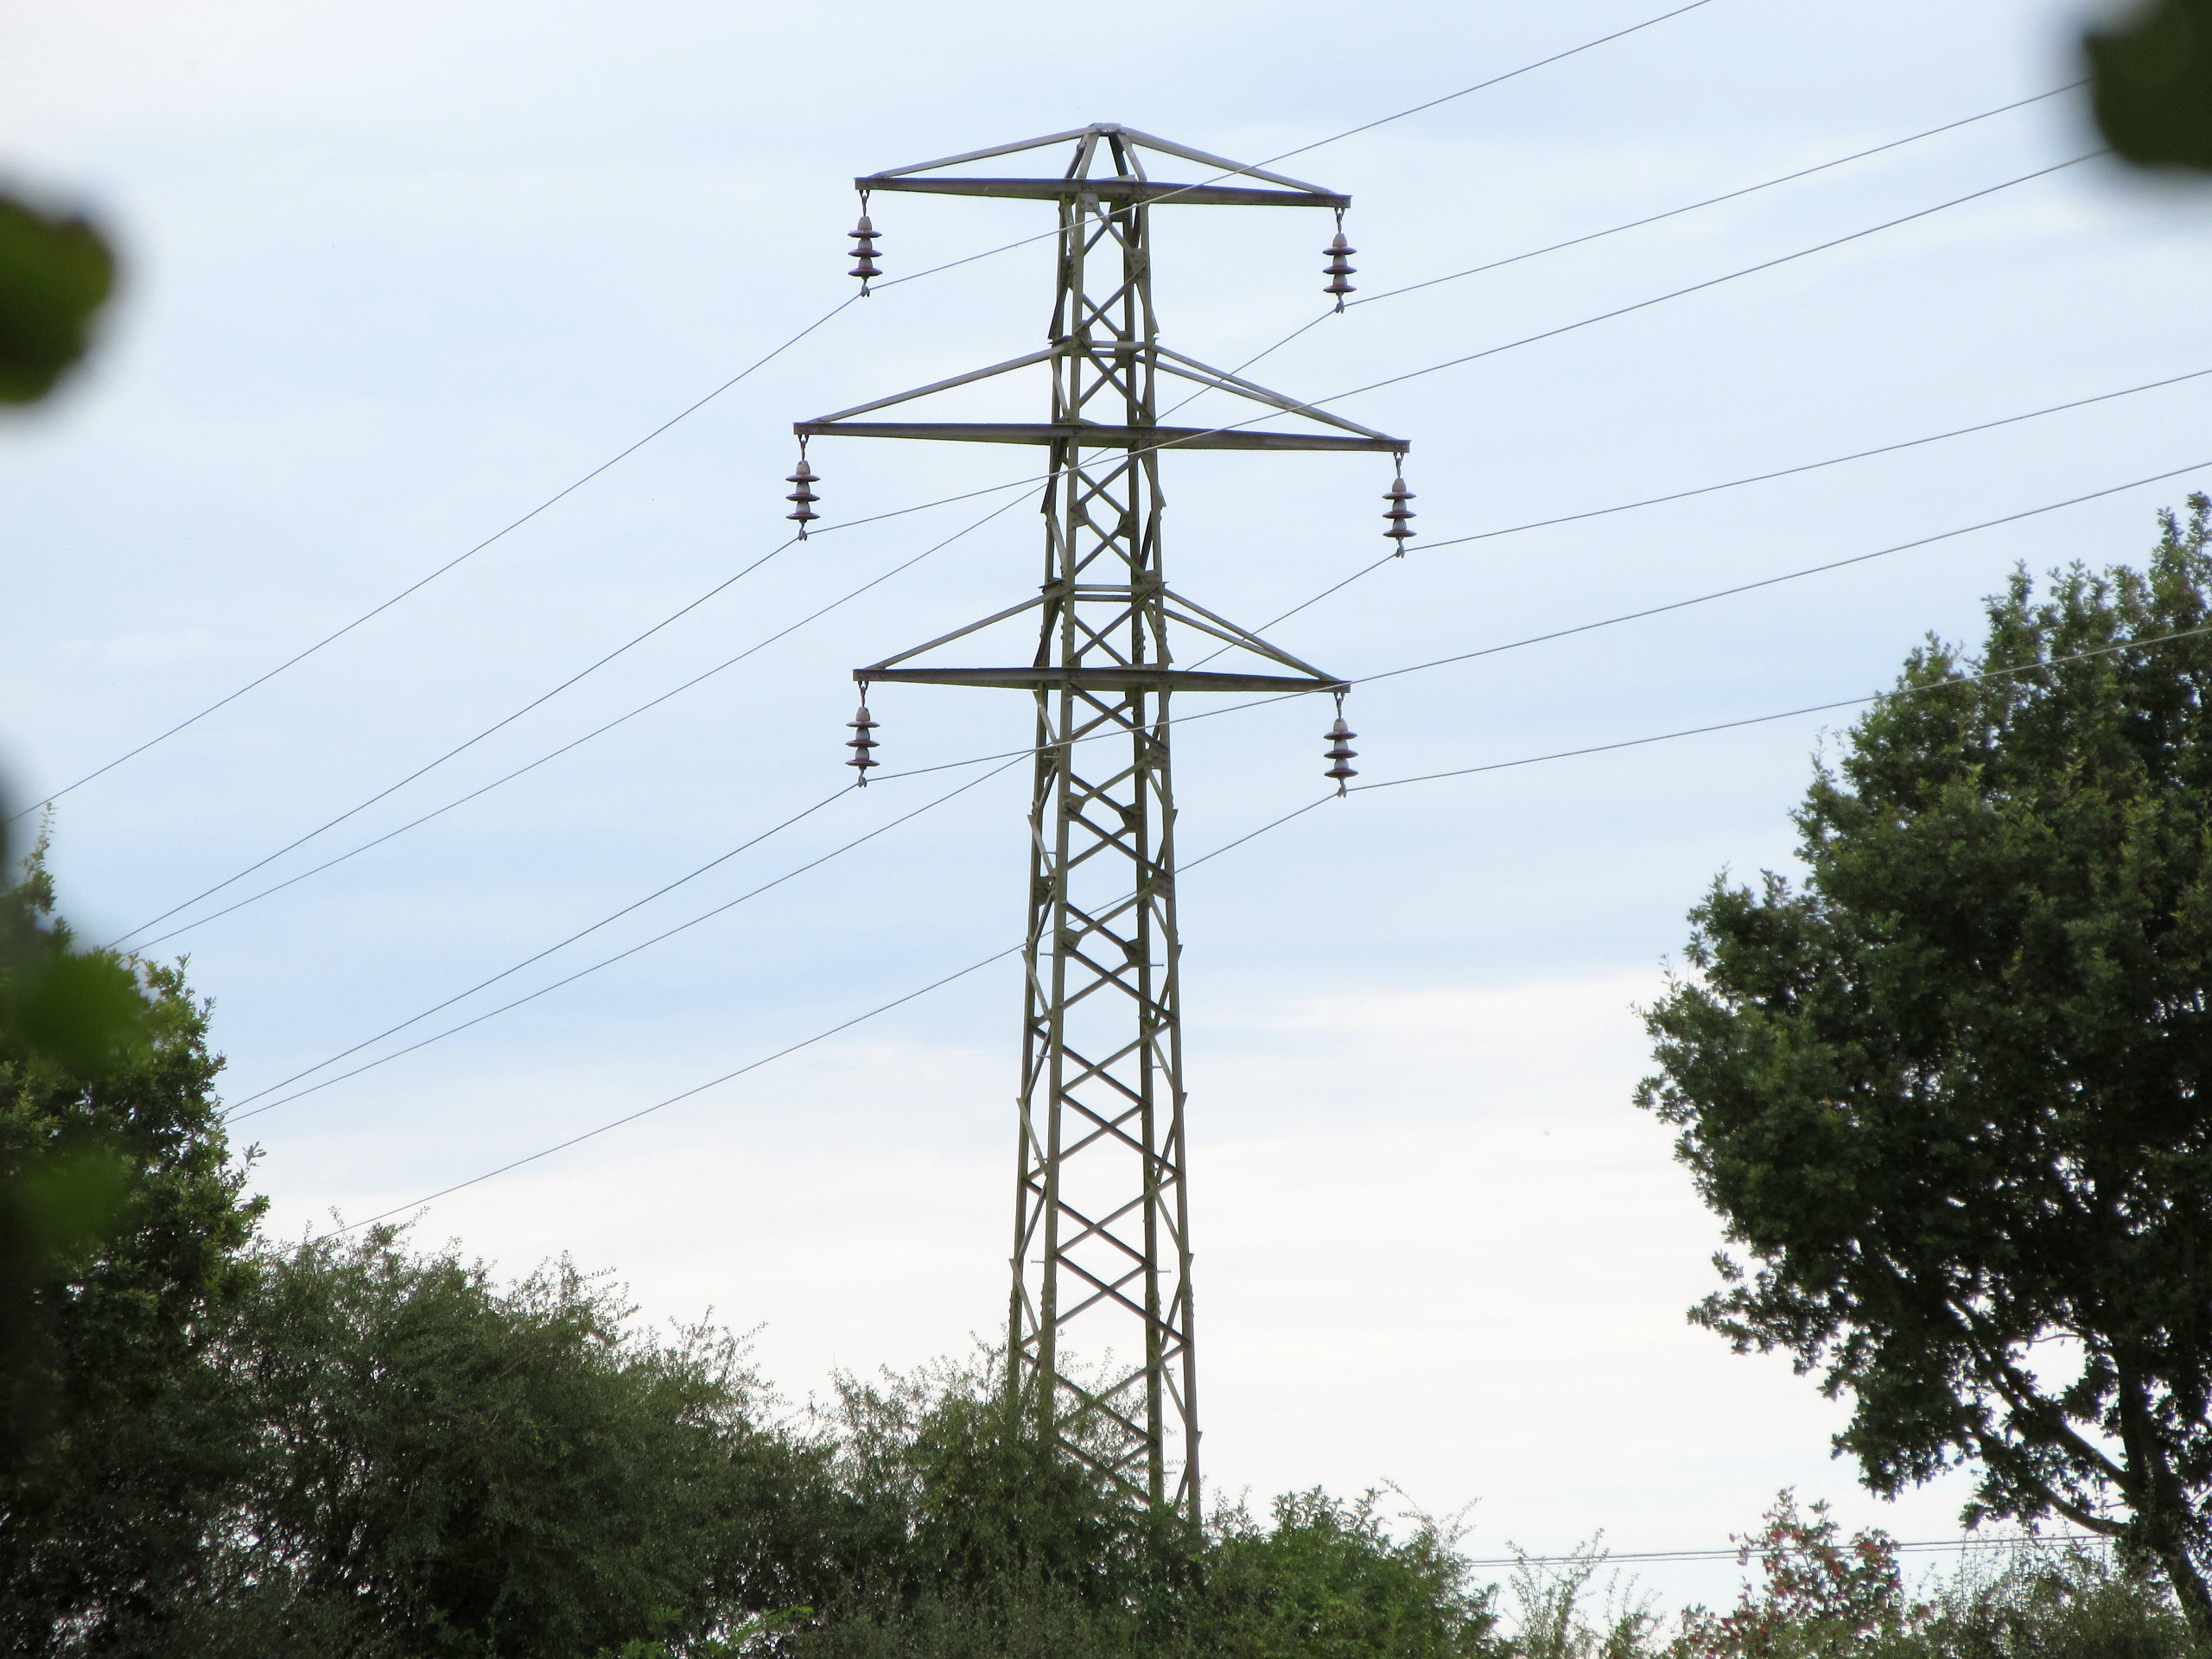
SEE SL2 was a 33 kV secondary line contract. The towers for this contract were designed by Watsham’s around 1929. The design was lightly modified for the subsequent SEE SL3(b) contract.
General data
| Designed for | CEB |
|---|---|
| Design contractor | Watsham’s |
| Height (straight line tower) | ? |
| Voltage | 33 kV |
| Dates back to | 1929 (only known tower drawing) |
| Conductors | Single |
| Circuit count | Single, double |
Lines
The lines forming SEE SL2 were:
- Luton–Aylesbury
- Croydon–Epsom (demolished)
- Brighton–Hassocks (demolished)
Tower forms
The following diagrams are shown to scale at 12 pixels per metre.
Double circuit
SEE SL2 general arrangement drawing 1156 covers type D60 and DT; details for the DT top hamper are covered by drawing 1159, not recovered. D60 parts have an “H” suffix to the erection marks, while DT parts have a “J” suffix; the erection diagram should indicate the differences between the two.
Examples
Pending.
Tower details
See dimensions on the site guide page for a key to the tables.
| Type | Source | Height | Base width | Crossarm width |
|---|---|---|---|---|
| SEE SL2 D60/DT | 1156…? | 48′–0″ (14.6 m) | 14′–0″ (4.3 m) | 19′–0″ (5.8 m) |